
REVERSIBLE ROOM SYSTEMS
Turn existing space into private rooms.
Stay Tiny creates private, furniture-based rooms inside existing buildings — without permanently converting the space.
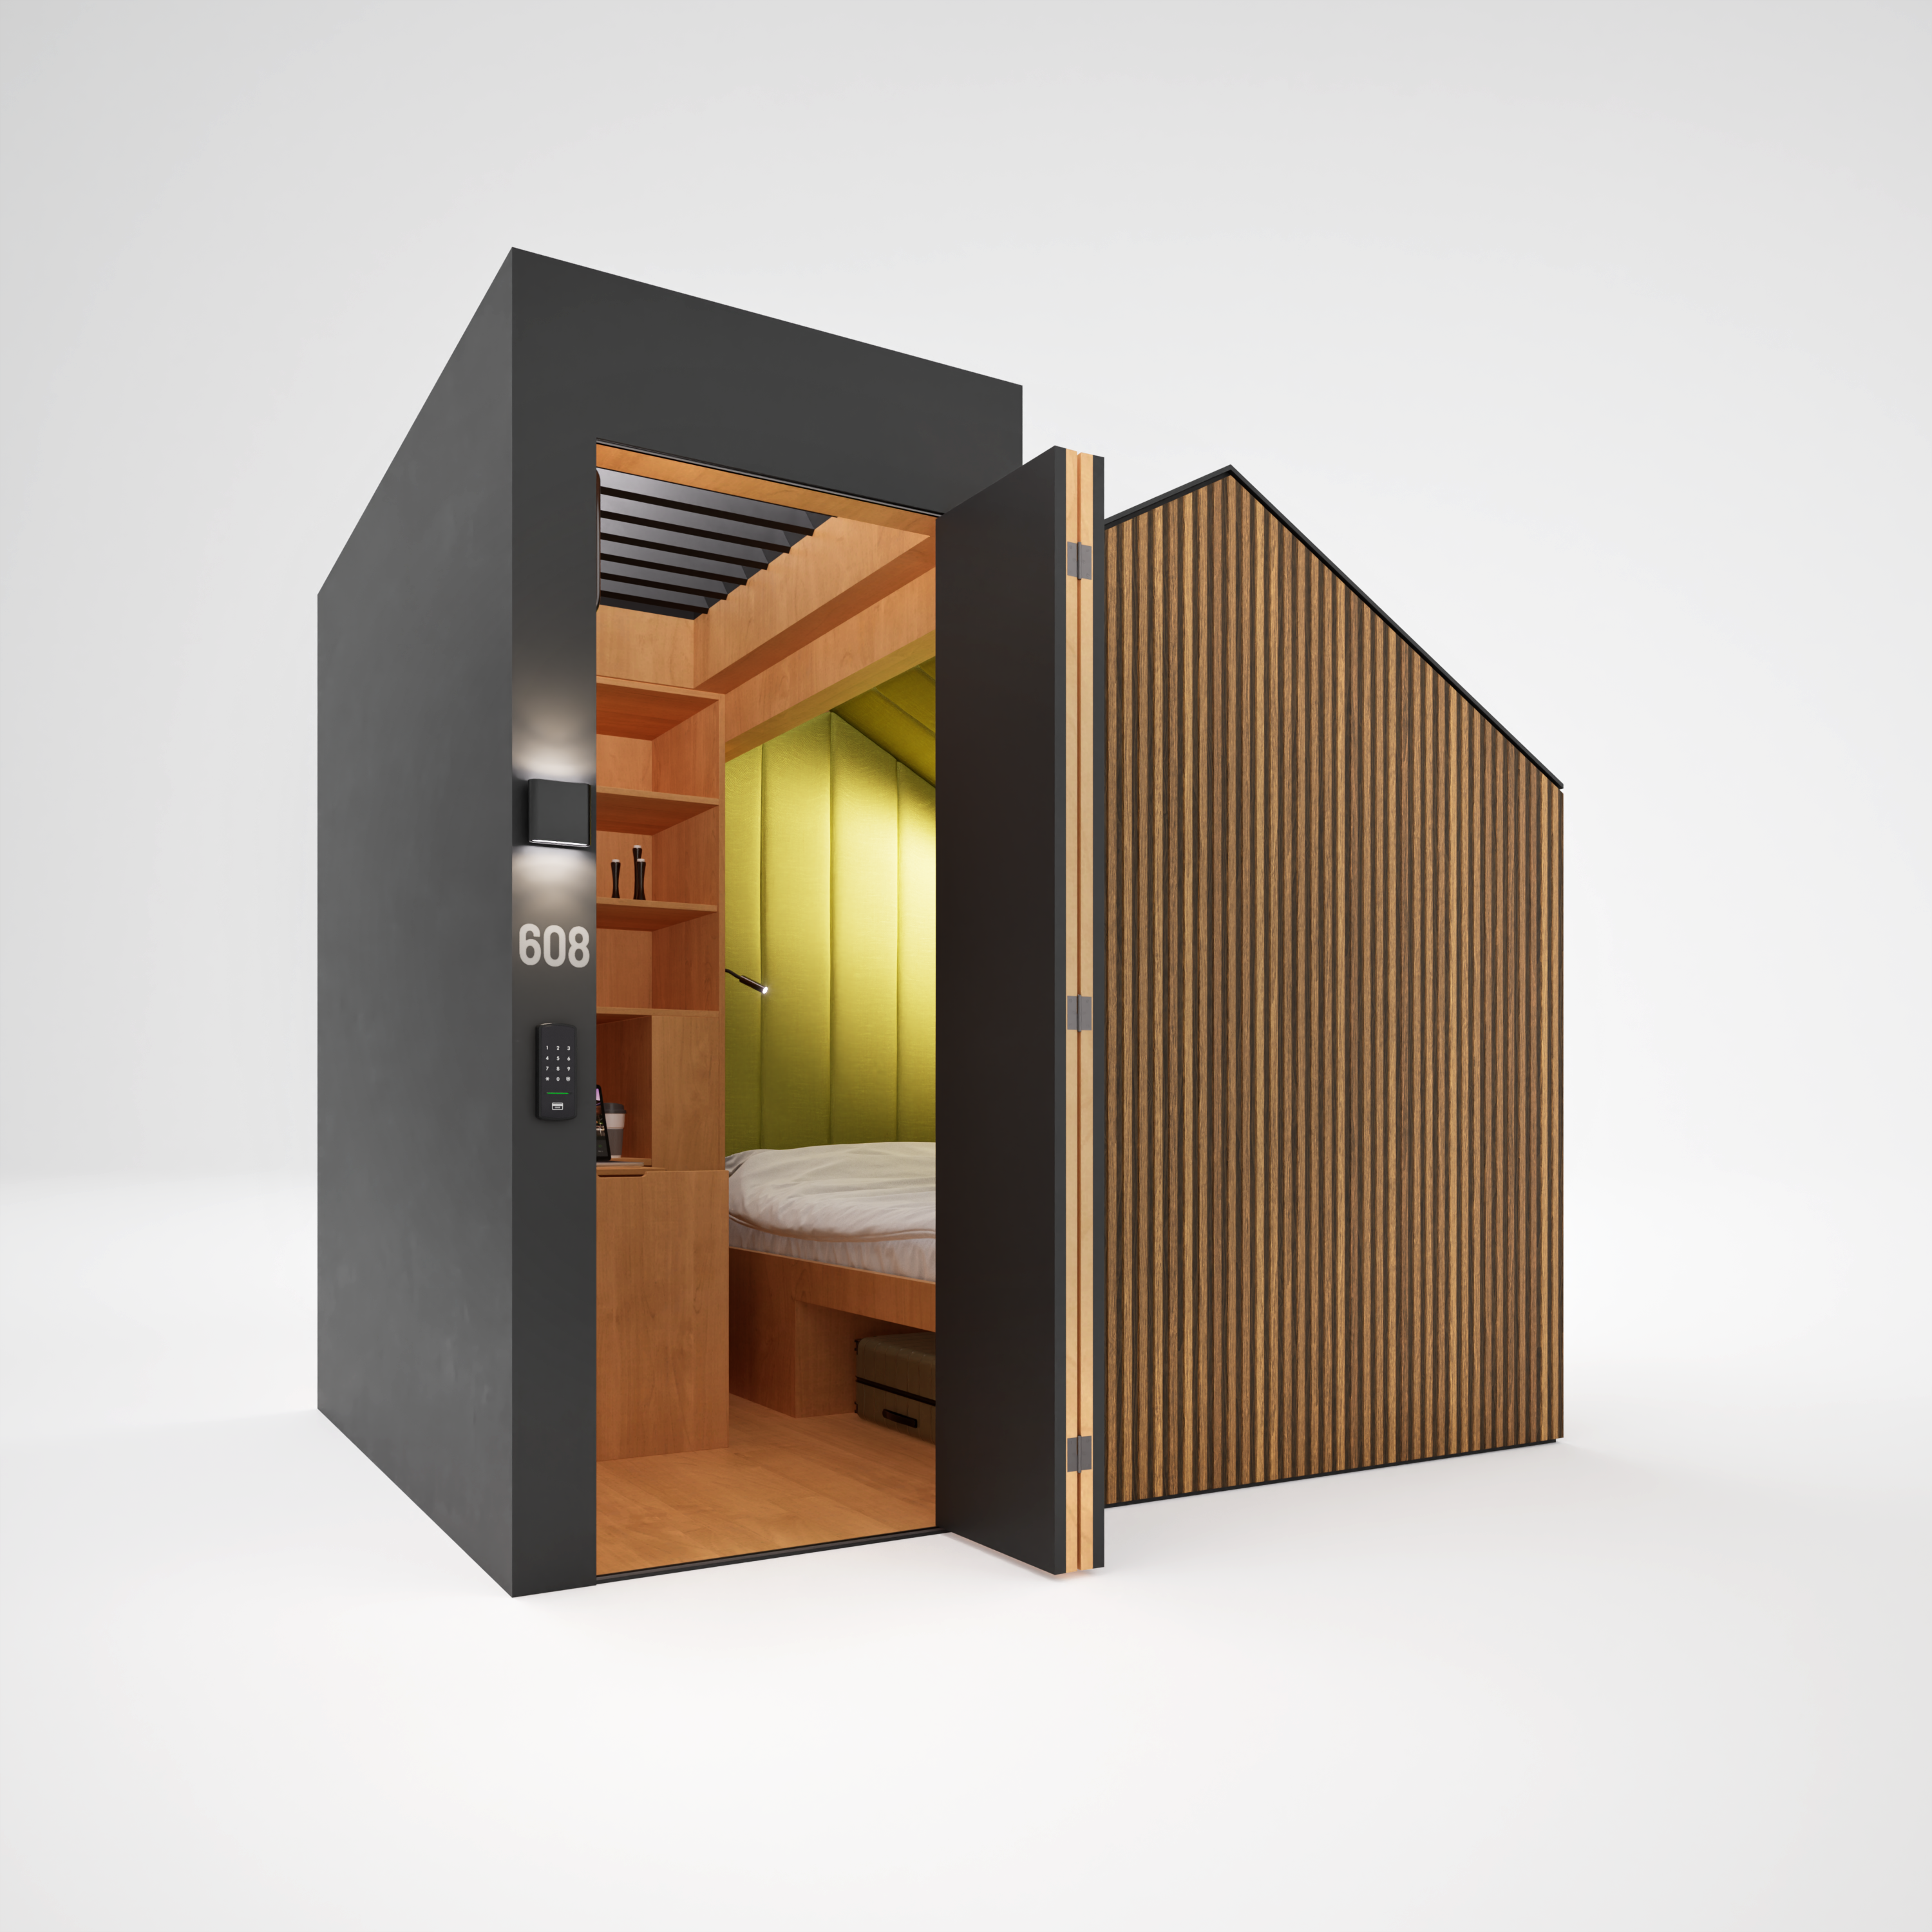
V1 design visualization — finishes configurable by project
Built and tested in Brighton, Ontario
Available for orders and pilot projects
Typical production window: 8–12 weeks
AVAILABLE NOW
The Stay Tiny Pod V1
A full-size private sleeping pod for one or two people. Designed and produced in Ontario for use inside existing buildings.
- Queen-size sleeping space
- 108 × 86 inch footprint
- Integrated cabinet
- Integrated lighting
- 24V low-voltage system
- Integrated ventilation
- Custom finishes
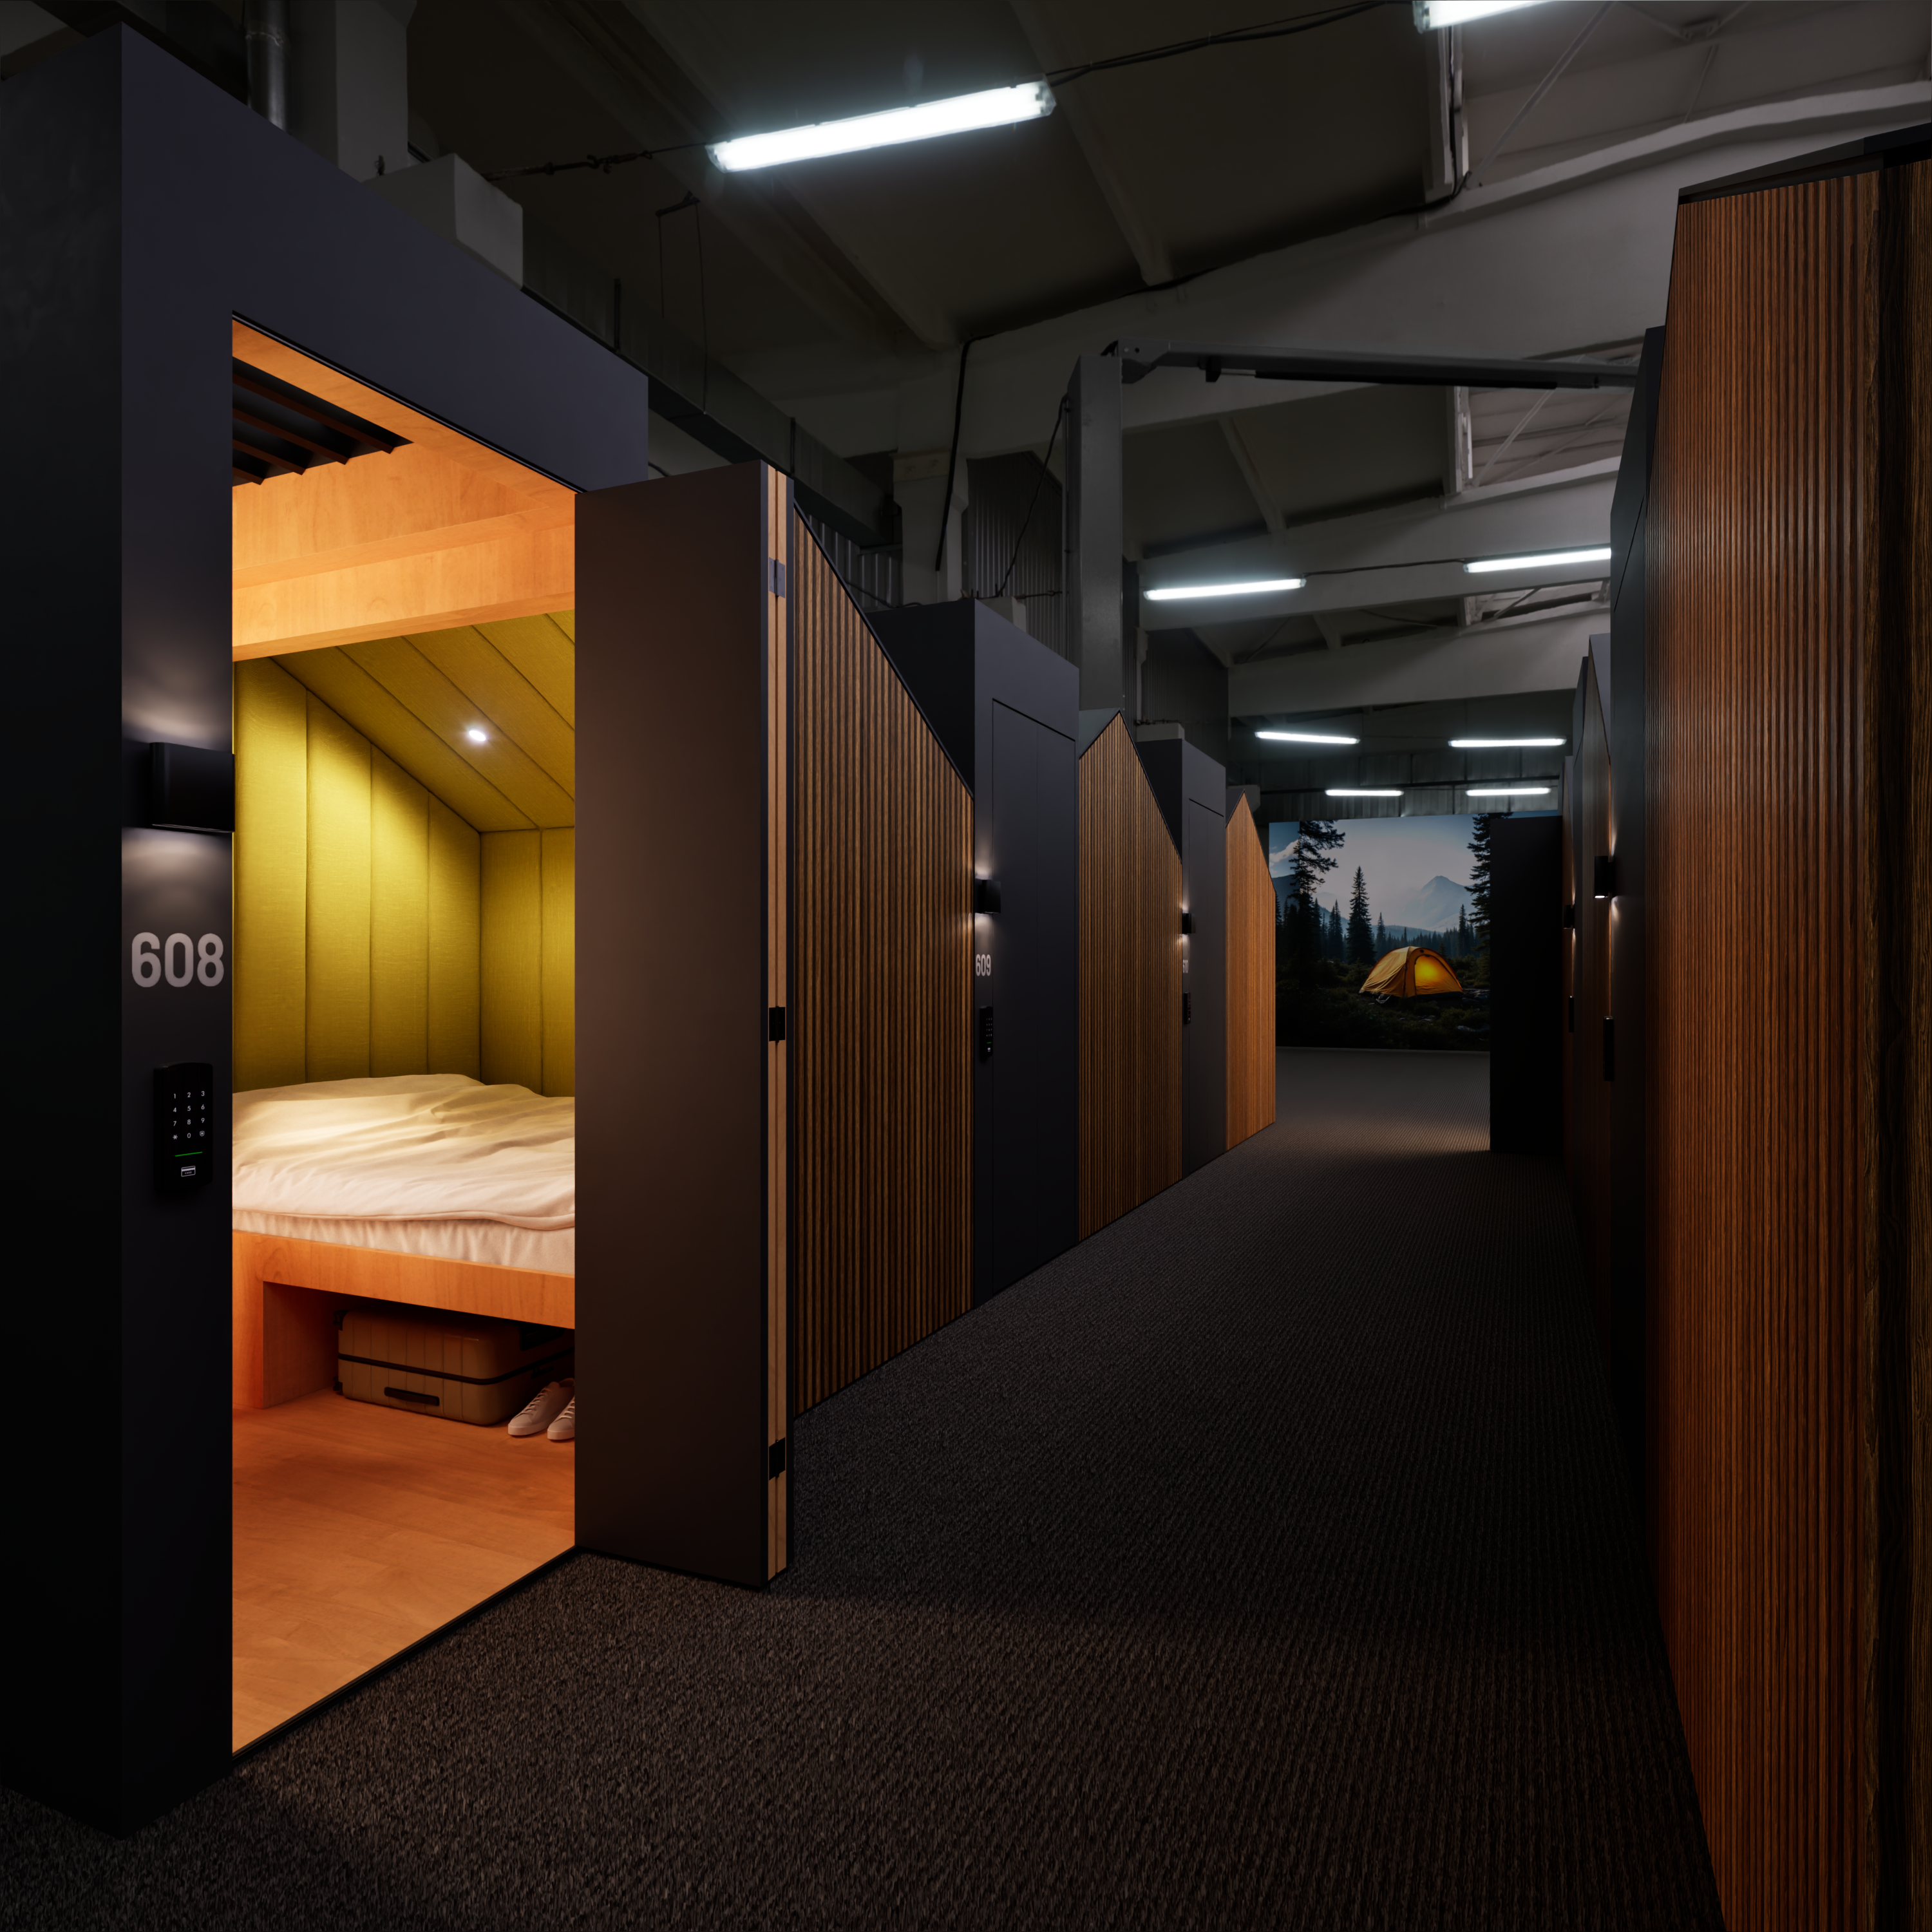
V1 prototype — Brighton, Ontario
The building is already there. The rooms are not.
Stay Tiny adds private sleeping space without permanently defining the building's next use.
Private
A defined personal space within a shared building.
Reversible
Designed to be assembled, relocated and reconfigured.
Project-specific
Each configuration is reviewed against its intended use, building and local requirements before production.
DESIGNED FOR REAL HOSPITALITY USE
Built to be used. Built to last.
Built to be slept in, cleaned, maintained and used again — every day.
Durable materials
Selected for repeated commercial use, not showroom presentation.
Acoustic comfort
Privacy isn't just visual. Sound matters.
Serviceable by design
Components can be accessed, maintained and replaced.
Built locally
Developed and manufactured close to where our systems are installed.
Built beyond the installation.
A hospitality room isn't finished when it arrives. It needs to survive repeated stays, cleaning cycles, repairs and changing requirements. We design for that entire lifecycle.
USE WHAT ALREADY EXISTS
Use what already exists.
Stay Tiny works with existing buildings rather than replacing them. Our modules are furniture-based, reversible and designed to move, adapt and be reused as needs change.
The most sustainable room may be the one you don't have to build again.
Built around the stay. Not the label.
A Stay Tiny project may support hospitality, student housing, workforce accommodation or institutional housing. The operating and regulatory model is determined locally. The product principle remains the same: private sleeping space inside an existing building.
Explore ApplicationsFROM SPACE TO PROJECT
Start with the building.
01
Share the project
Provide the location, intended use, approximate capacity and available space.
02
Review the fit
The customer and project team review layout, operations and local requirements.
03
Define the pod
Select the configuration, finishes and project-specific options.
04
Produce and deliver
Production begins after scope, specifications, timing and commercial terms are confirmed.
The customer and its professional team remain responsible for zoning, permits, accessibility, fire and life-safety requirements and all applicable codes. Stay Tiny and 608 provide product information and practical experience to support the review.
MANUFACTURING & REGIONAL PARTNERSHIPS
Build Stay Tiny in your market.
We are selecting manufacturing and commercial partners with the production capability, market reach and local relationships to grow Stay Tiny across North America.
Partner With Stay TinyHave a space in mind?
Tell us where it is, how it may be used and how many private rooms you need.
Discuss Your Project